
Marble Falls · Texas Hill Country
Hill Country Living,
Reimagined
Coyote Canyon Ranch is a proposed 117.3-acre community with 146 estate homesites (including 35 developer-built homes), a 150-key Boutique Condo Hotel, and an approximately 29,786 sq ft Event Center with room for Weddings, Receptions, Corporate Retreats and Family Reunions, plus overnight accommodations for approximately 38 guests. A Surf/Wake Pool will be one of the many amenities of this project.
The Plan
A Planned Hill Country Community
Coyote Canyon Ranch, also called Coyote Ranch, is a planned development on 117.3 acres in Marble Falls, in the heart of the Texas Hill Country. The proposed plan brings together private estate living, hospitality and gathering space around a signature Surf Pool amenity.
- 117.3 acres
- 146 planned estate homesites, including 35 developer-built homes
- 150-key Boutique Condo Hotel (proposed)
- 29,786 sq ft Event Center with overnight space for approximately 38 guests
- Shared Surf Pool amenity
Site Plan
Conceptual Master Plan
The current conceptual plan lays out 146 homesites in two neighborhoods, with a resort and gathering area at the heart of the property.
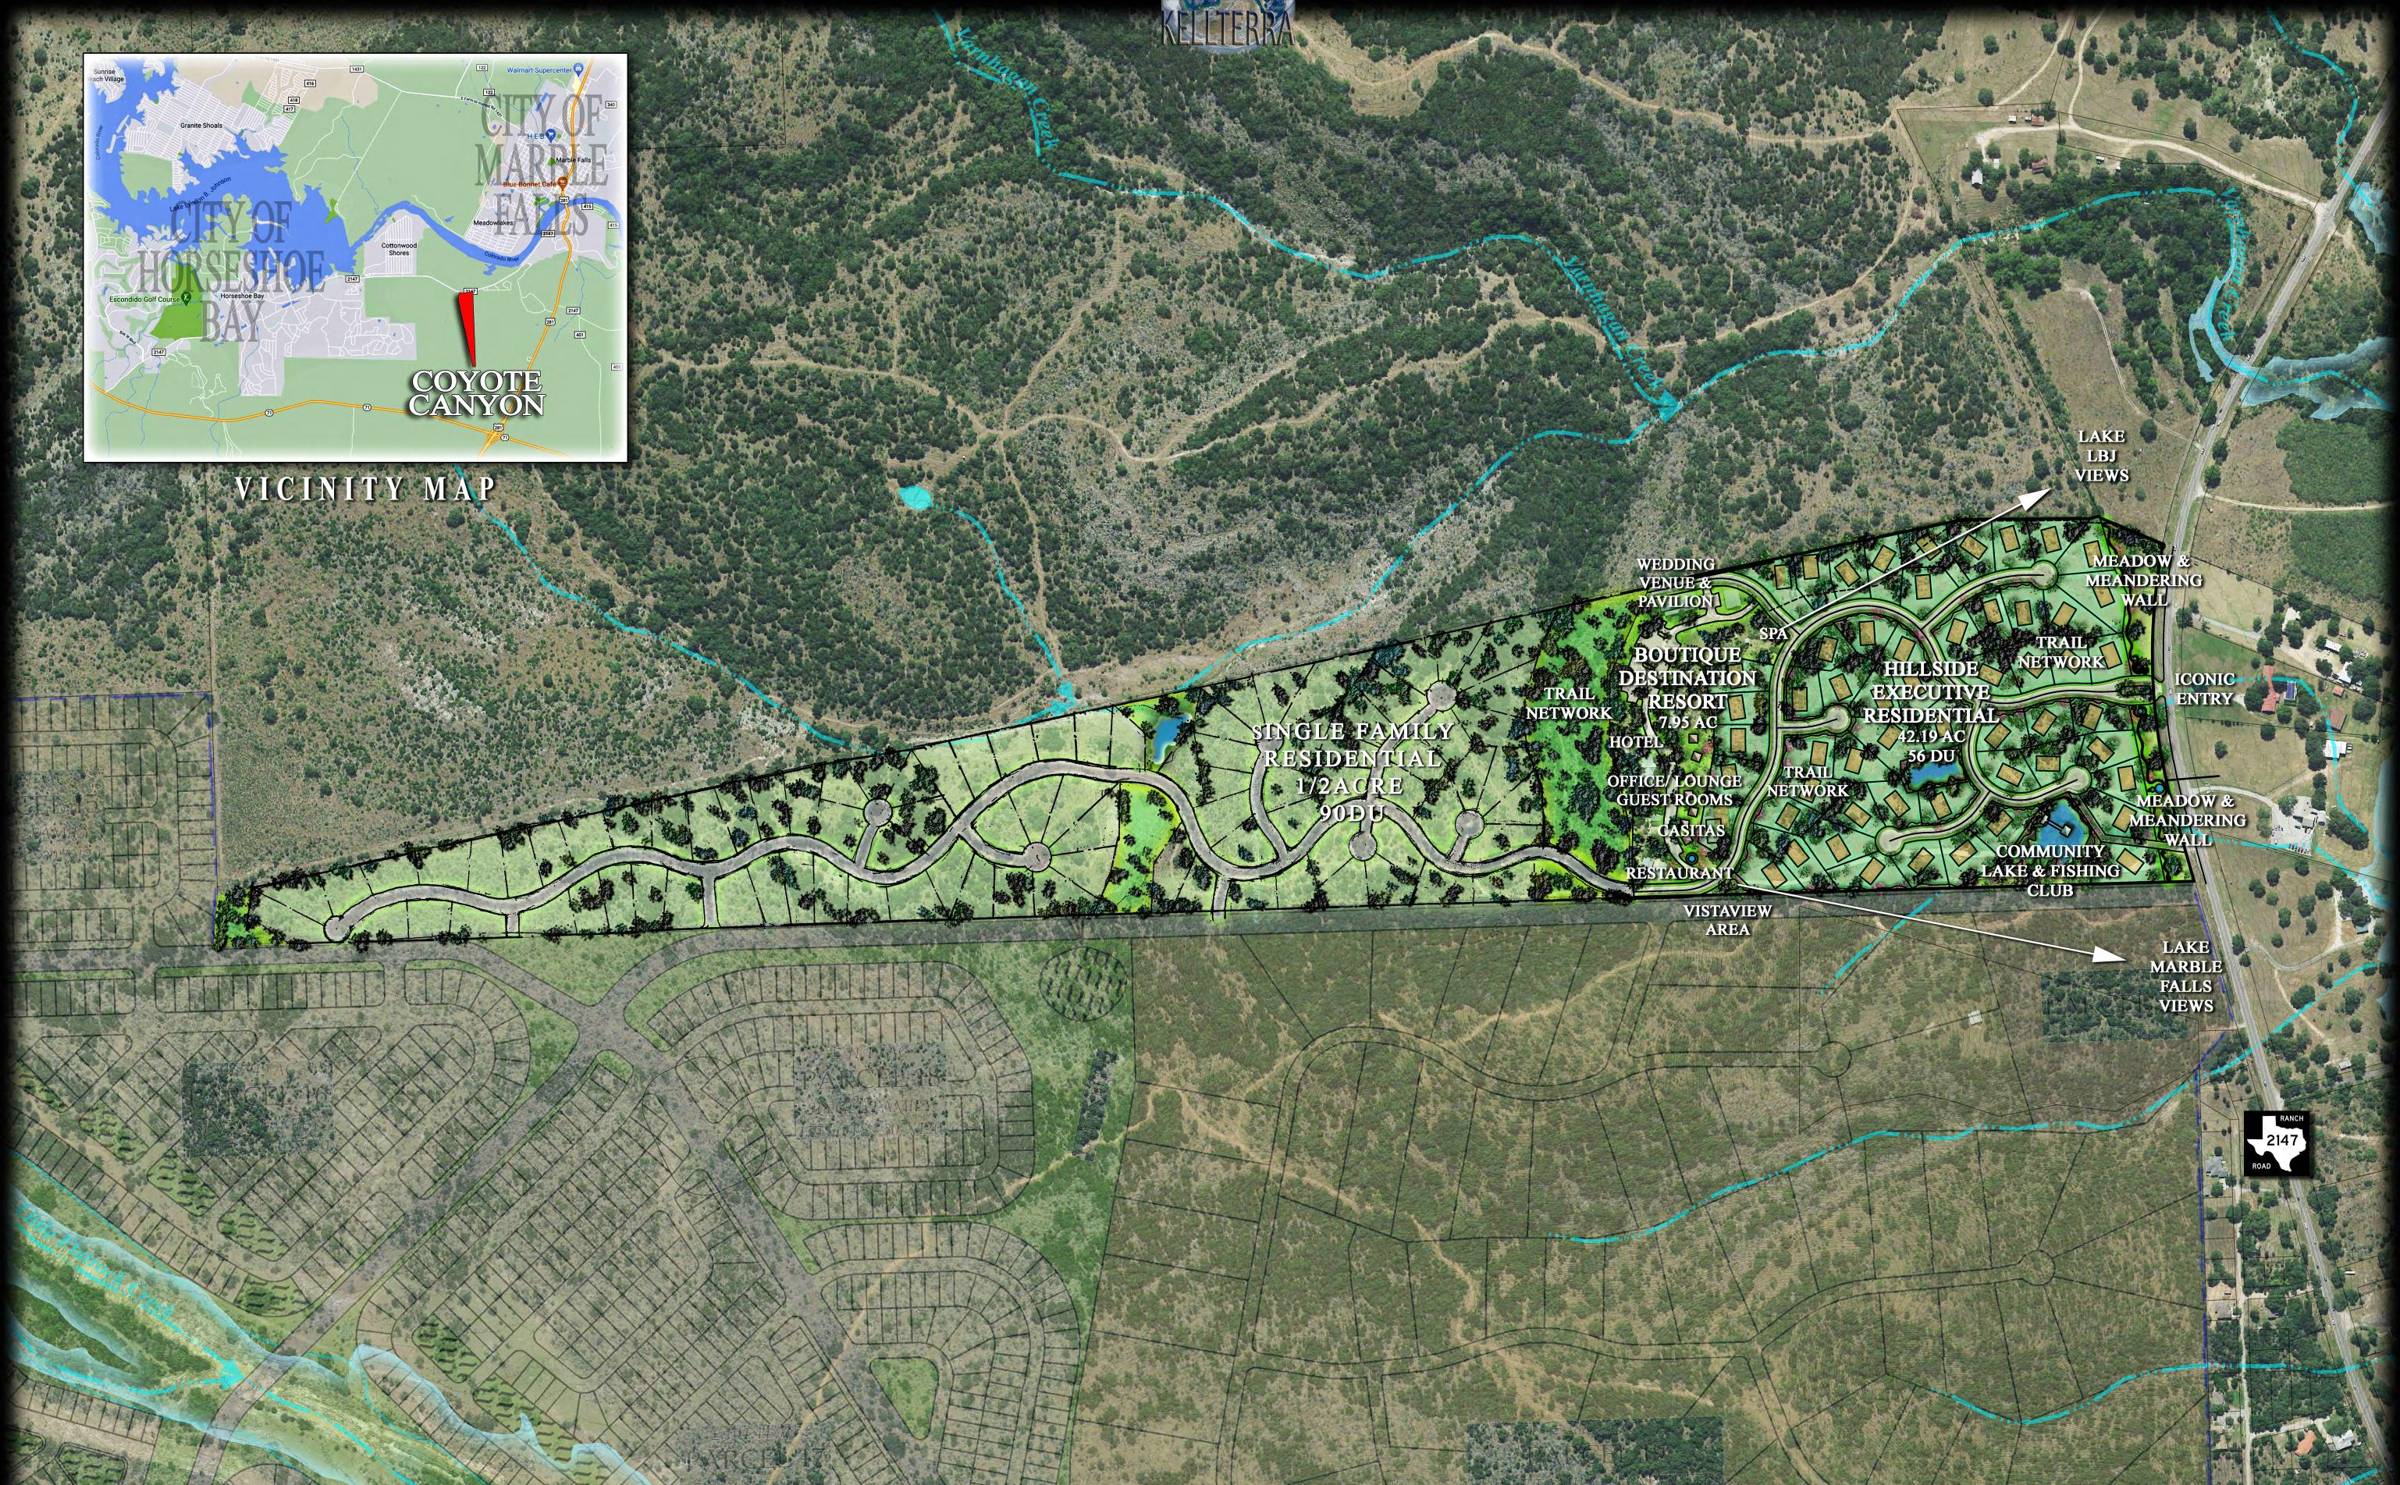
Conceptual Site Plan, subject to change. Click to view full size.
Single-Family Residential
90 planned half-acre homesites on about 65 acres, along winding streets on the western portion of the ranch, with Hill Country views and views of Scott & White Hospital.
Hillside Executive Residential
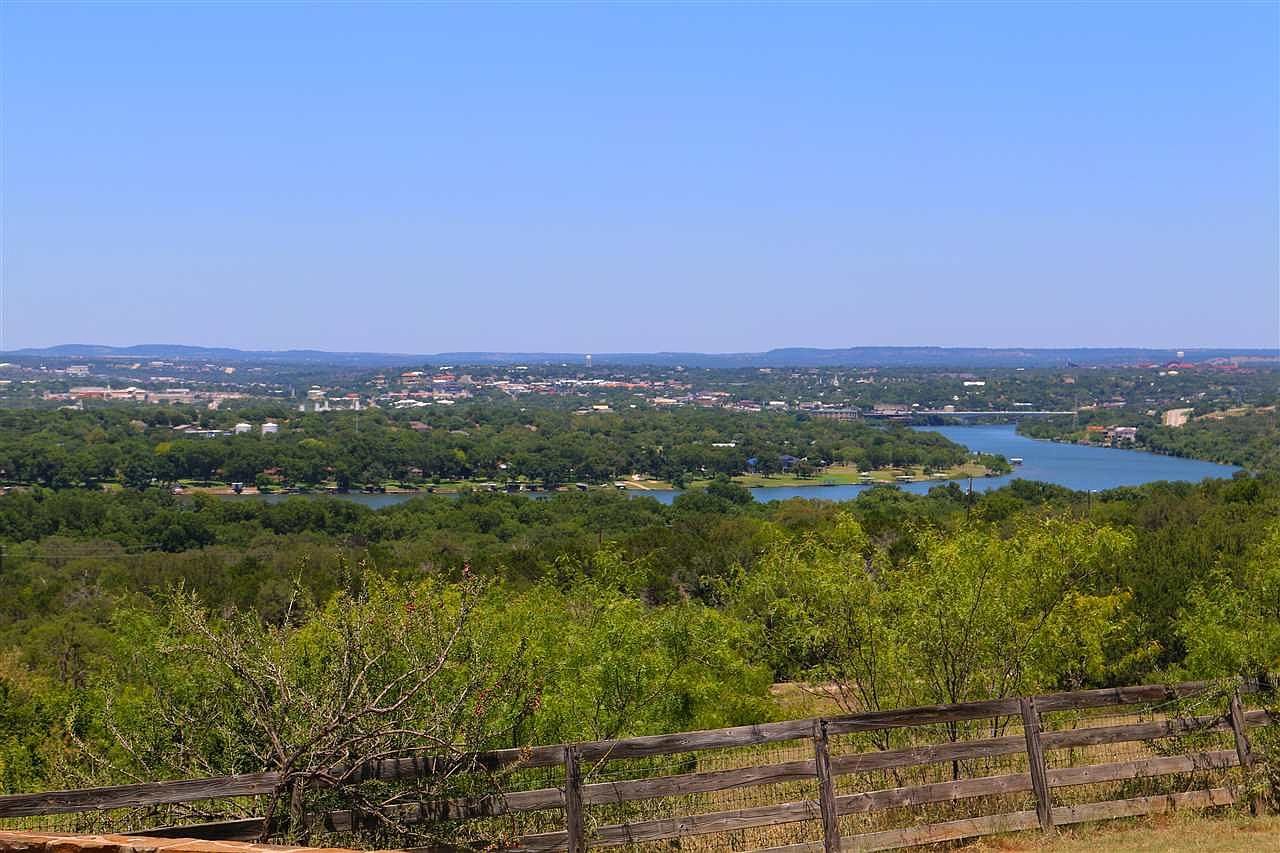
56 planned estate homesites on about 42 acres near the entry, set around a community lake, with views of Lake LBJ, Lake Marble Falls and the Marble Falls bridge.
Boutique Destination Resort
About 10 acres in all: about 4 acres planned for the hotel, with lobby, pool deck, fitness and spa, meeting space and lounge, and about 6 acres for the Event Center, including a restaurant, bar and small spa.
Gather & Explore
Wedding venue and pavilion, community lake and fishing club, trail network, a vista view area and an iconic entry.
Live · Gather · Stay · Surf
Four Ways to Experience the Ranch
Live
Estate Homesites
The plan calls for 146 estate homesites set into the Hill Country landscape, including 35 developer-built homes. Every homeowner is planned to share in the community’s Surf Pool amenity.
Register your interest to hear about lot and home details as plans progress.
Sample Home Designs
Custom Homes
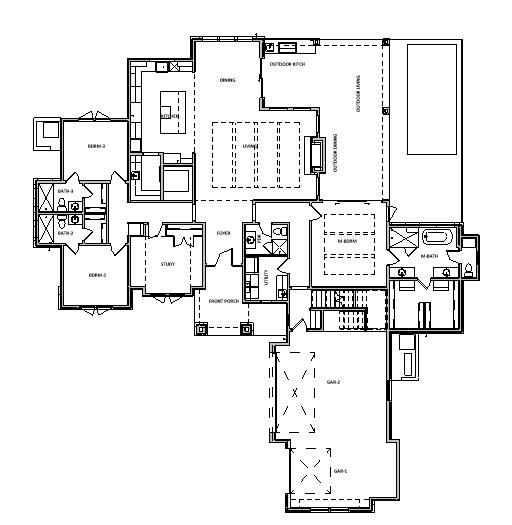
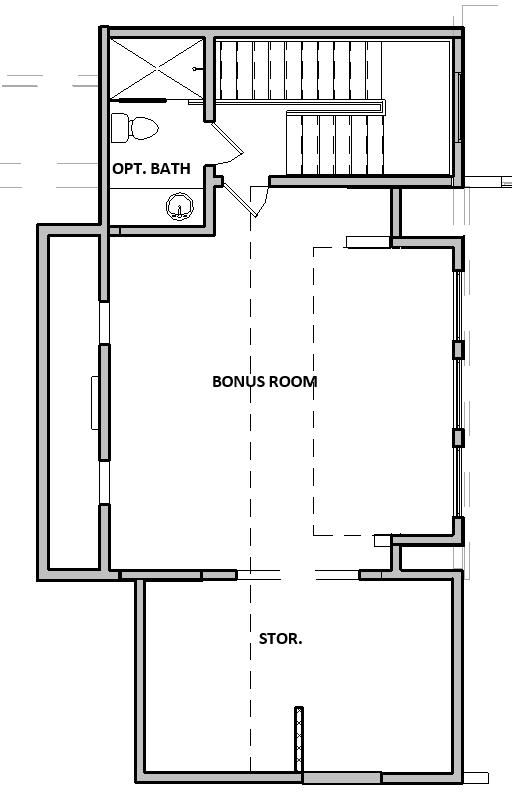
Example designs from a custom home builder, showing the style of home planned for Coyote Canyon Ranch. Example designs, subject to change; final plans vary by lot.
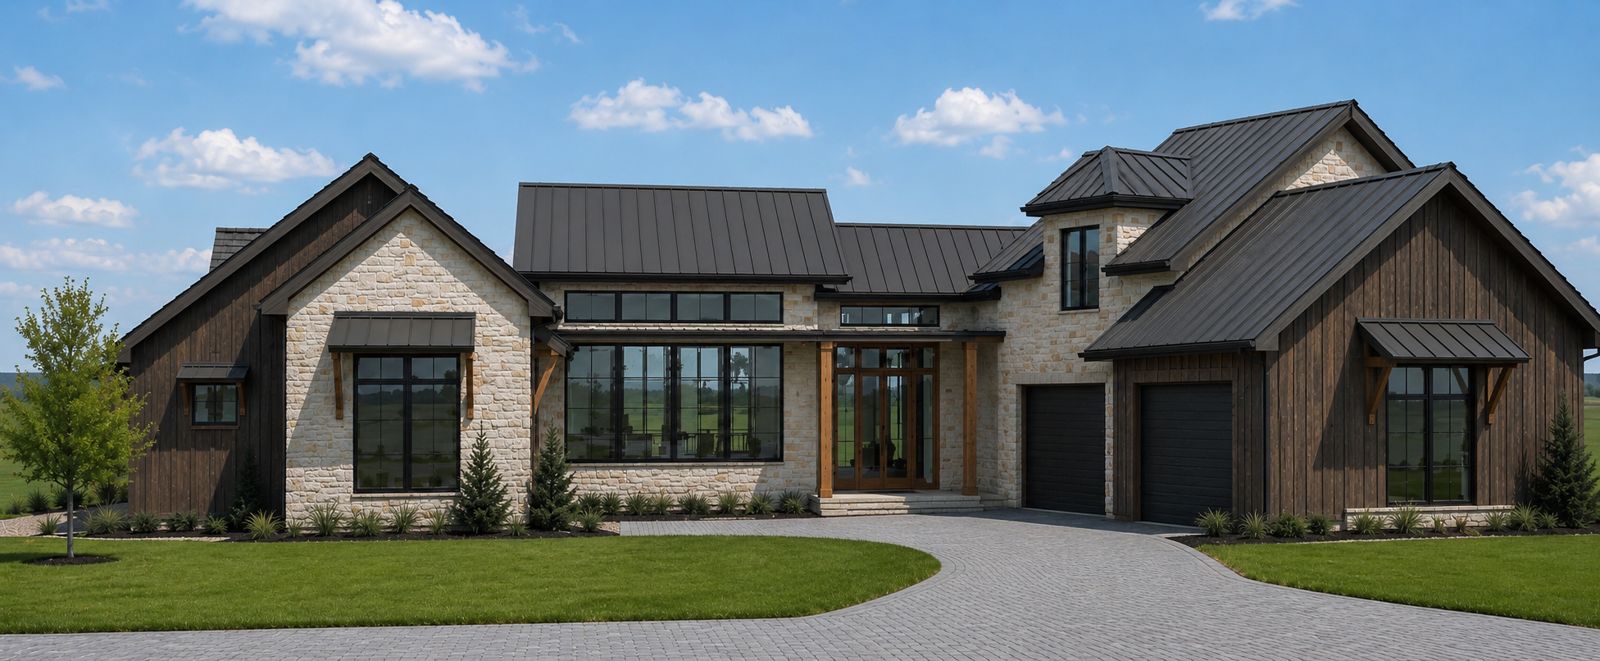
Modern Cottage
About 3,100 sq ft as a one-story, or about 3,800 sq ft as a two-story with an upstairs game room, full bath and kitchenette.
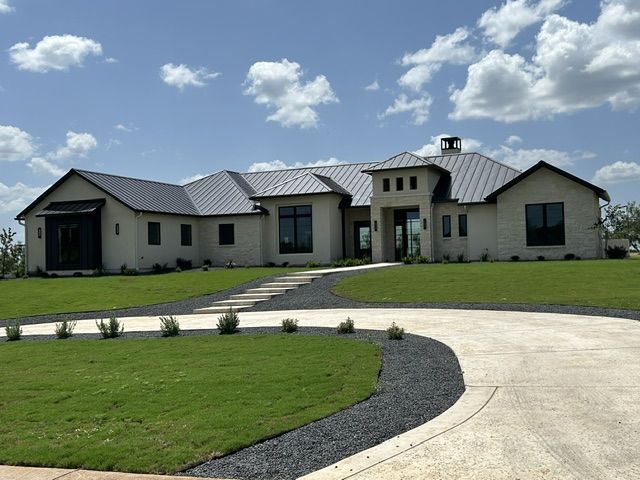
Hill Country Traditional
A traditional ranch design of about 3,500 heated sq ft on one story. Pictured: a completed home built to this design.
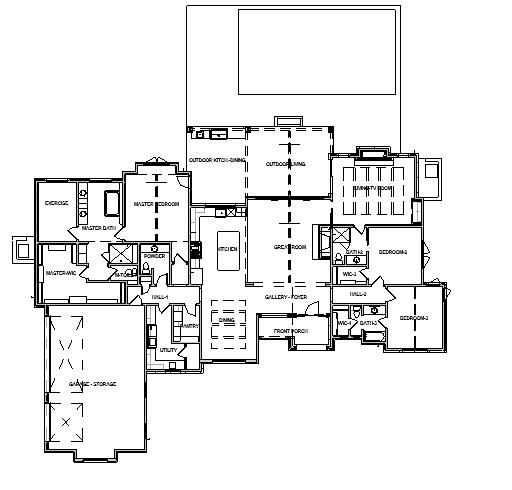
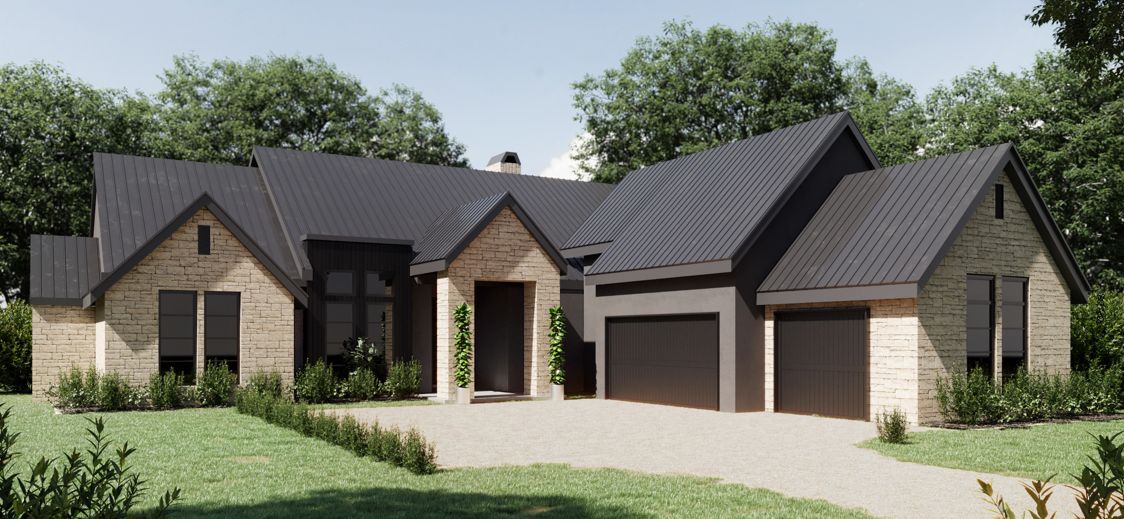
Modern Traditional
About 3,000 sq ft as a one-story, or about 3,600 sq ft as a two-story with a game room, full bath and kitchenette.
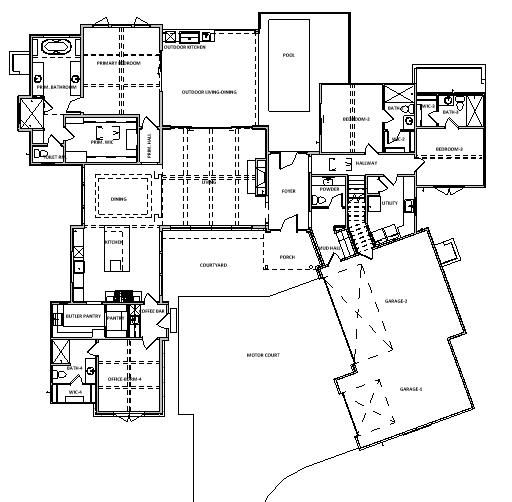
Renderings and plans are illustrative. Square footages are approximate. Designs, features and availability are subject to change; final plans vary by lot.
Stay
Boutique Condo Hotel
A proposed 150-key Boutique Condo Hotel is planned in three buildings of about 50 units each, to welcome guests to the Hill Country. Homeowners, hotel guests and the Event Center will share access to the 30’ × 55’ Surf Pool.
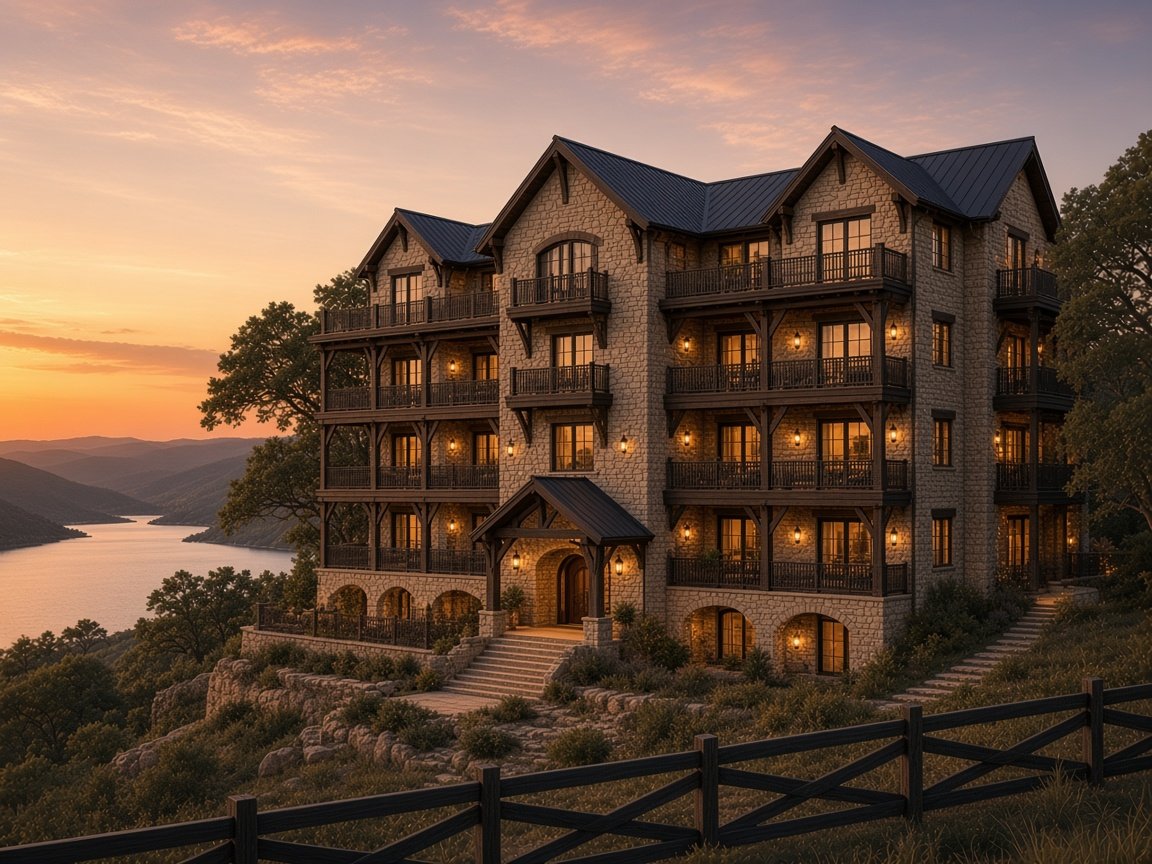
Condo Hotel concepts
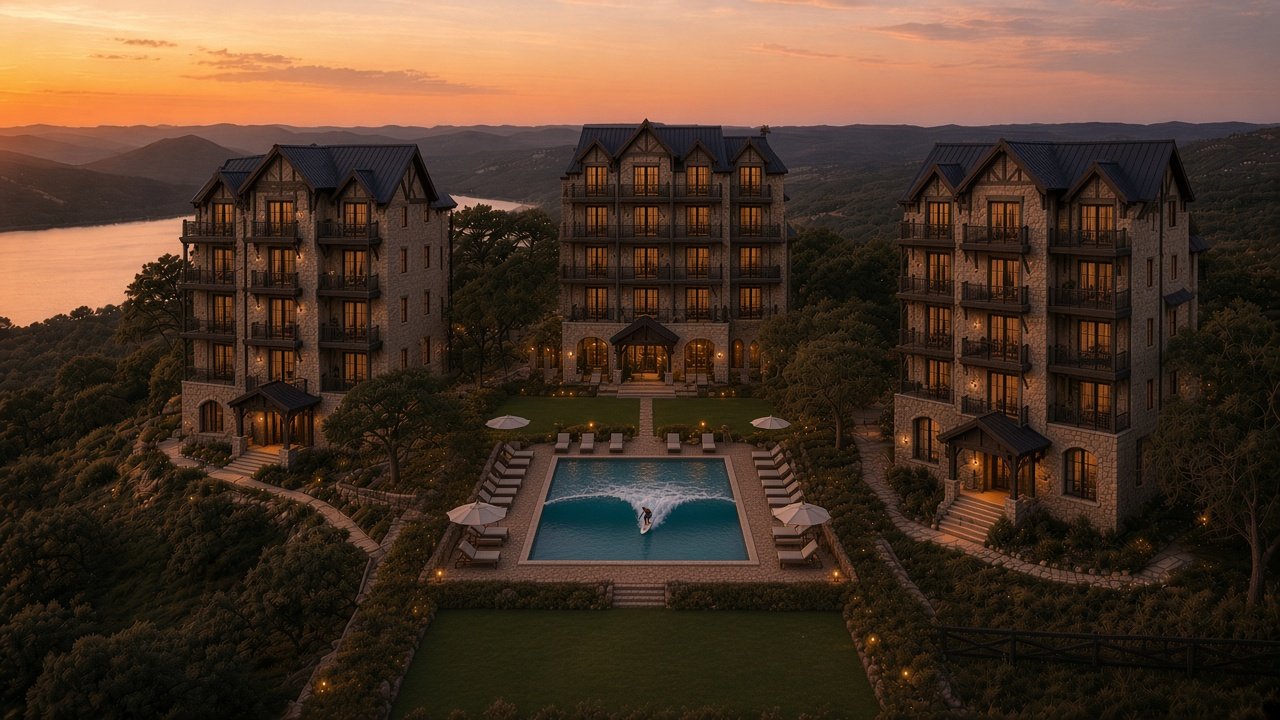
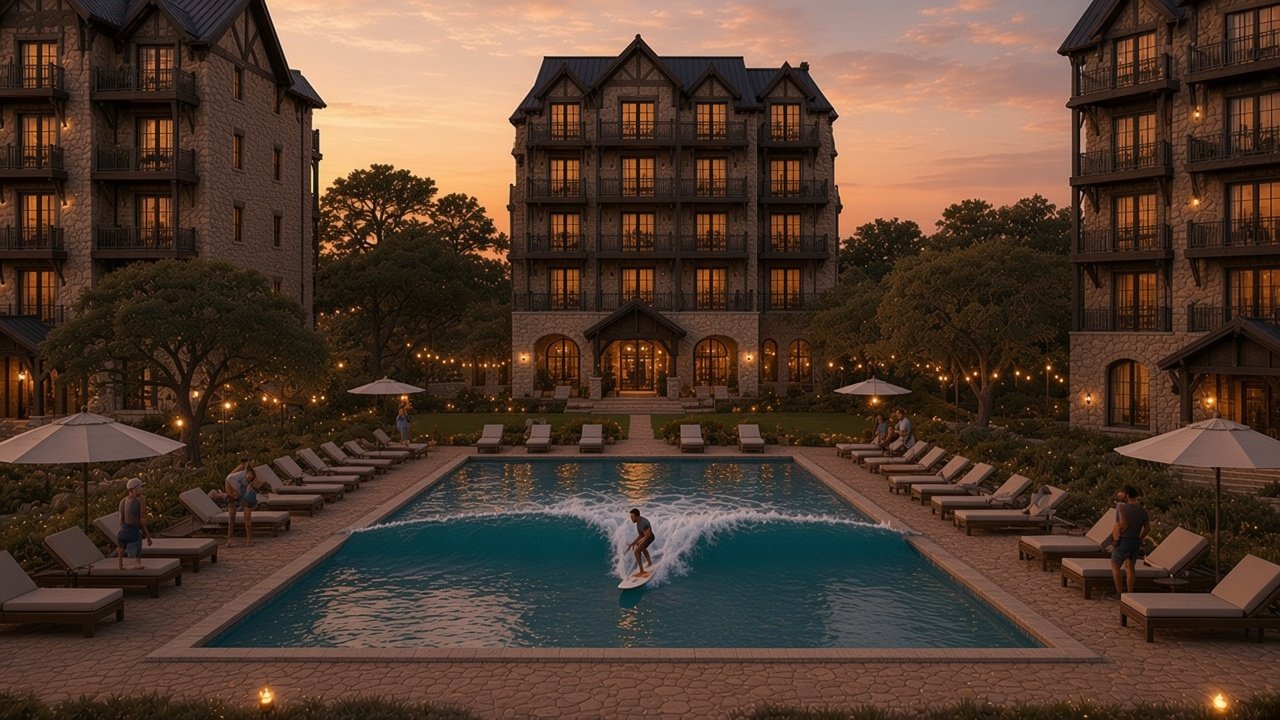
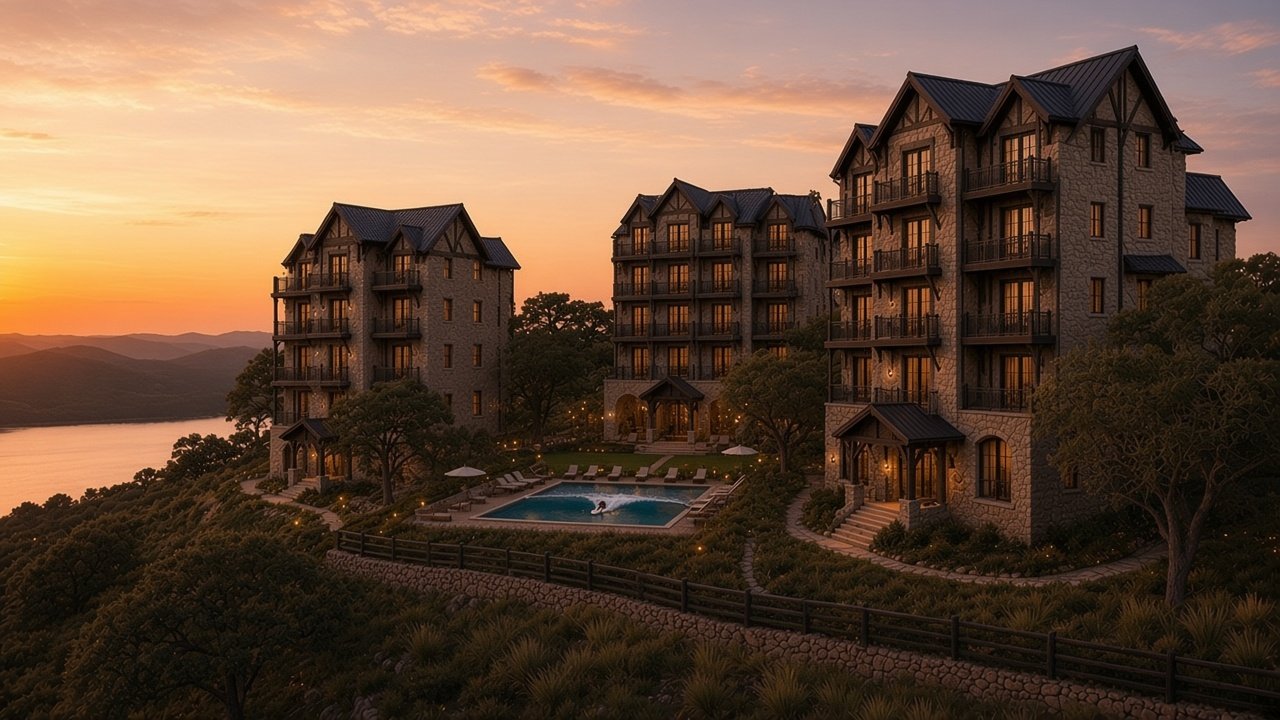
Concept renderings only. Designs are conceptual and subject to change.
Gather
Event Center
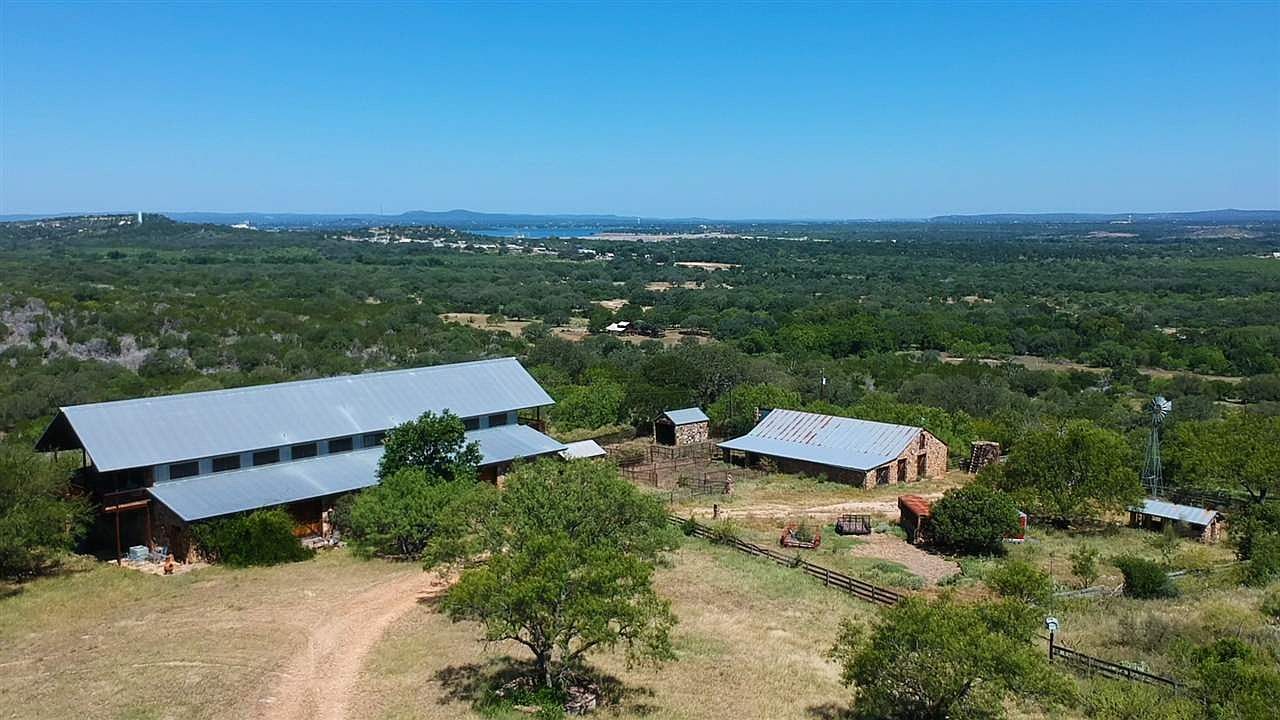
The planned Event Center is a renovation of approximately 29,786 sq ft of existing improvements in nine buildings, with about 4,000 sq ft of dedicated event space for up to 175 seated guests, a restaurant and bar, a small spa, and about 13 guest bedrooms sleeping approximately 38 guests, all against a Hill Country backdrop with access to the shared Surf Pool amenity.
Opening following renovation. Join the Interest List for updates.
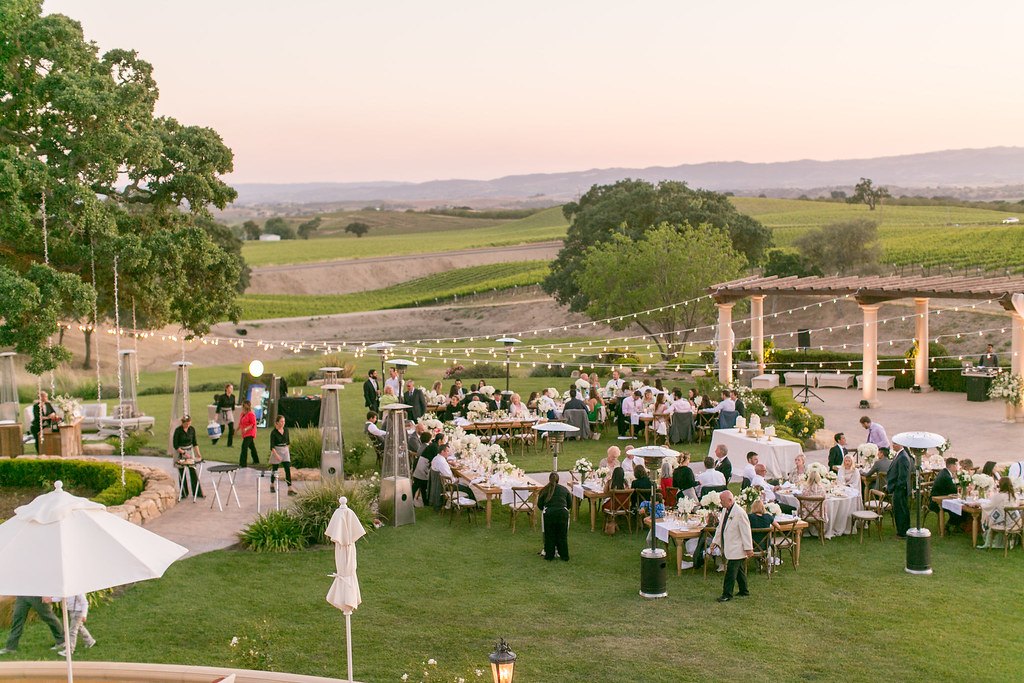
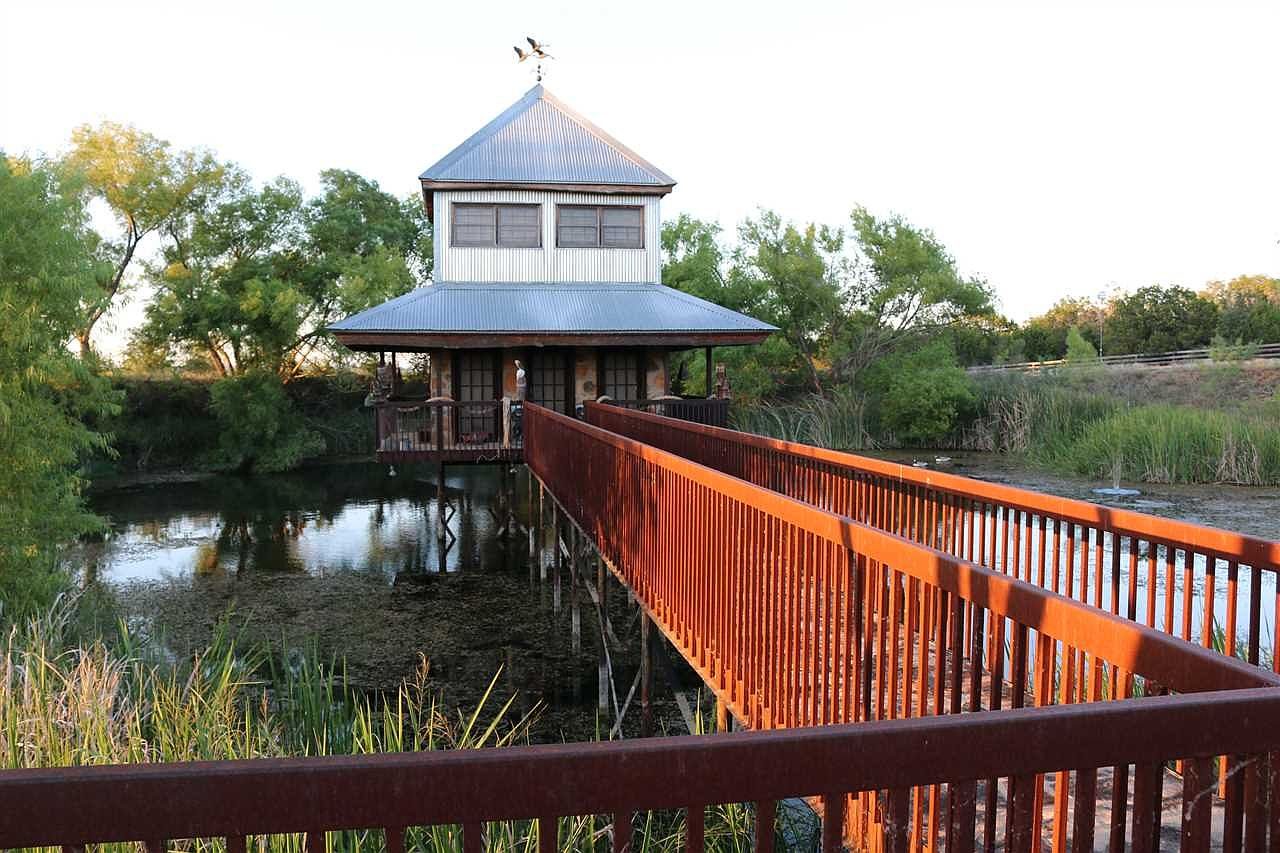
Event settings
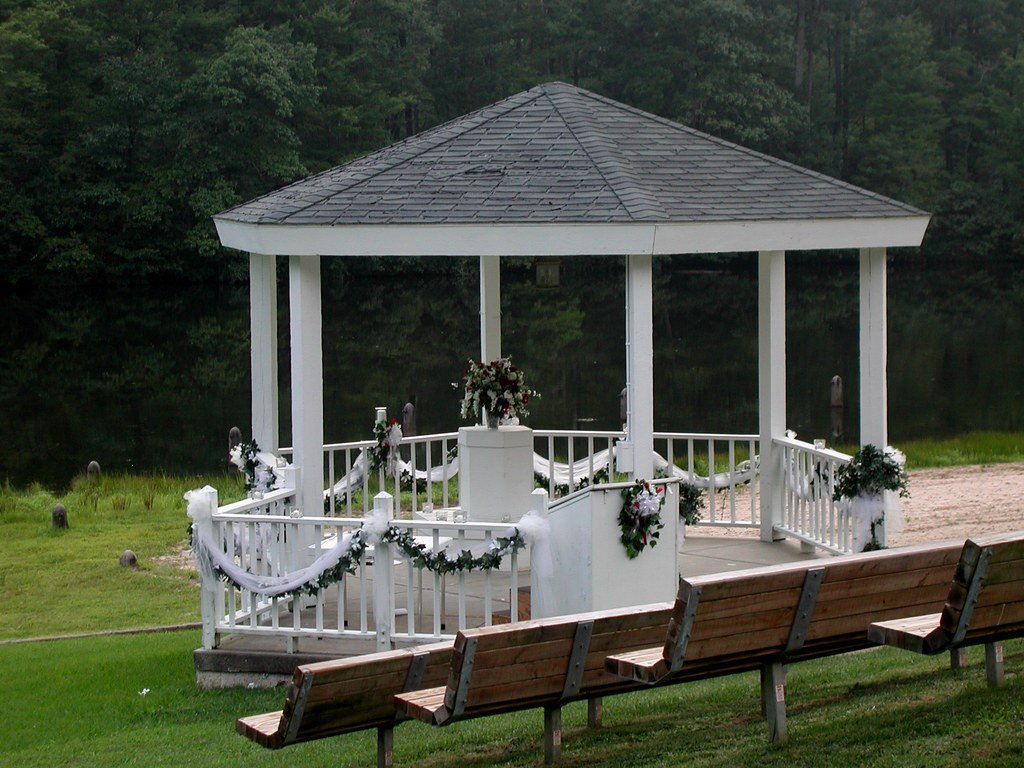
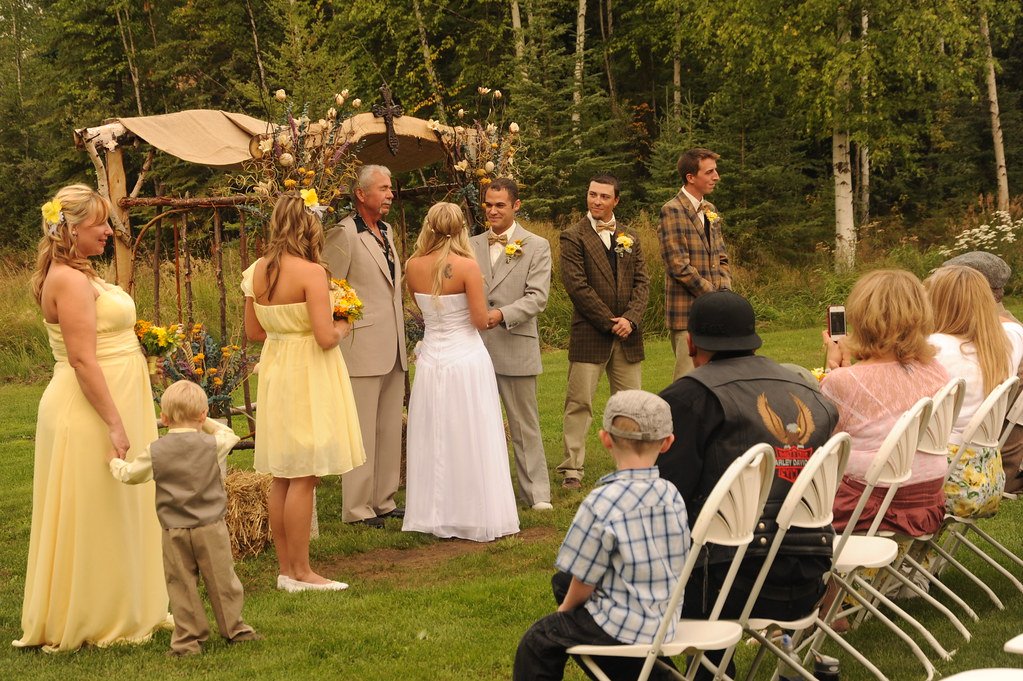
Gazebo and wedding photos are representative examples, not taken at Coyote Canyon Ranch. Gazebo photo: vastateparksstaff, CC BY 2.0.
Event Center concepts
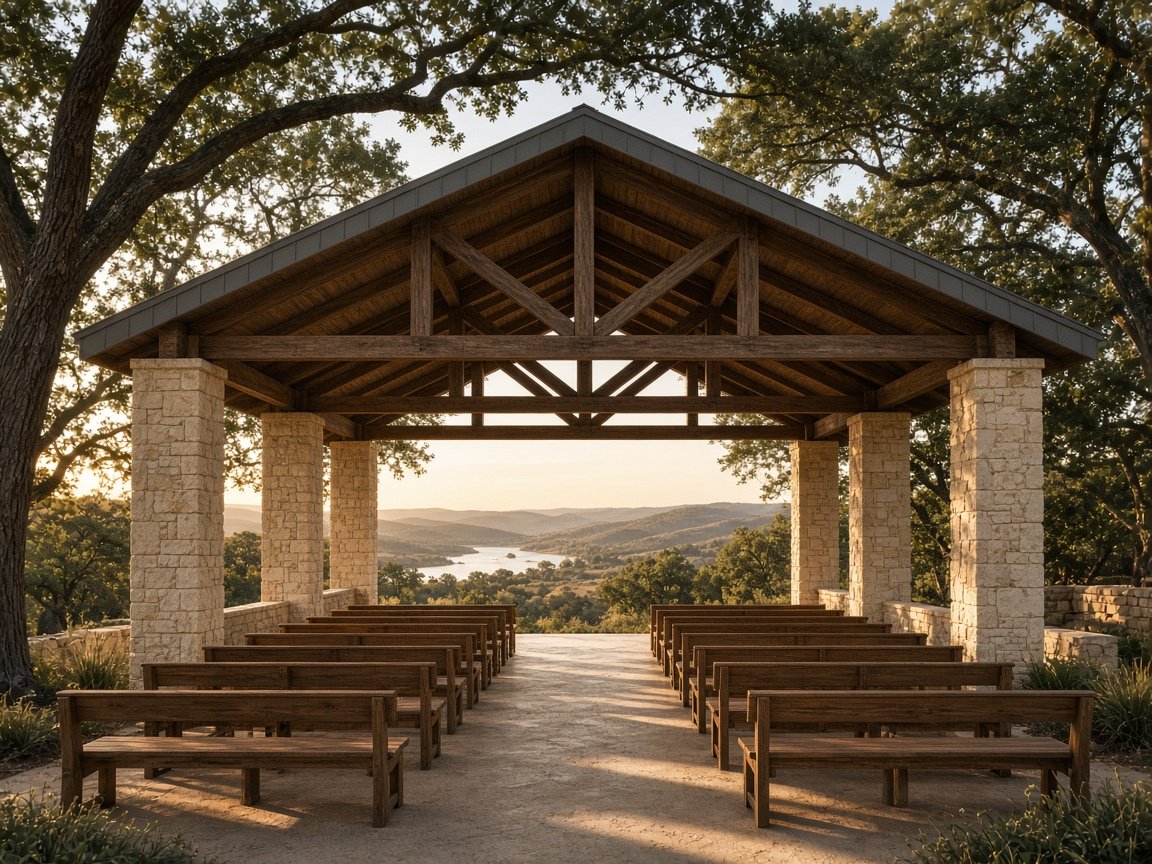
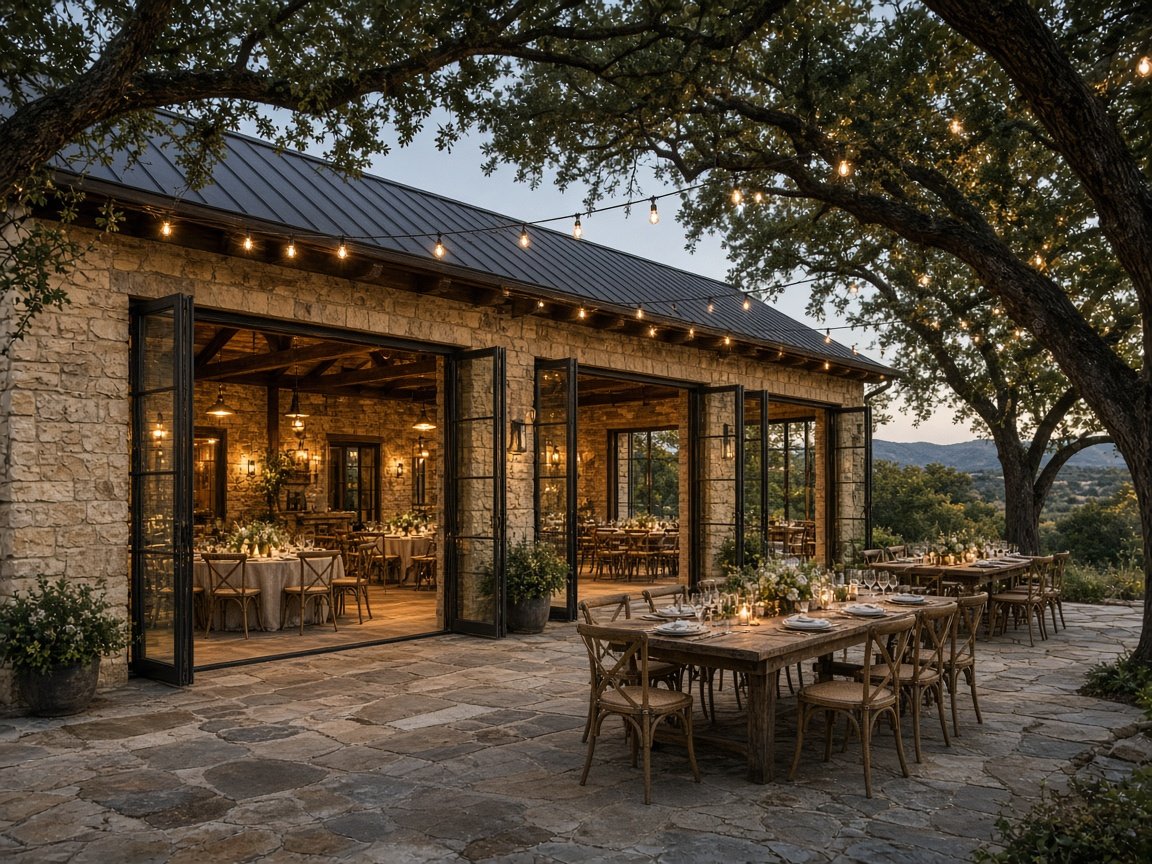
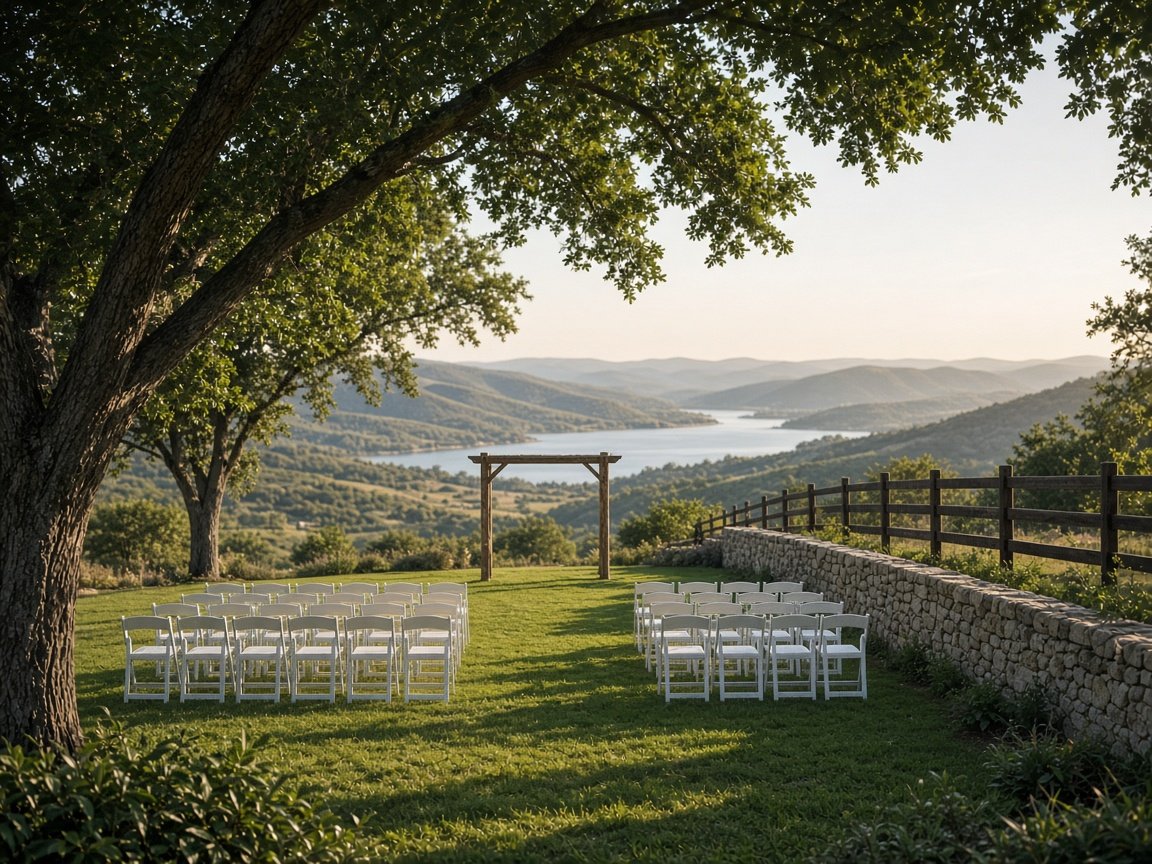
Concept renderings only. Designs are conceptual and subject to change.
Concept ideas for the Event Center
- An outdoor ceremony lawn shaded by native live oaks
- A garden arbor or open-air pavilion with Hill Country views
- An indoor hall for receptions, with patios that open to the grounds
- Lodging nearby at the planned Condo Hotel for guests
Conceptual only; Event Center design has not been finalized.
Surf
The Surf & Wake Pool
The signature amenity of the proposed plan: a planned Elevate Surf 30’ × 55’ standing-wave Surf and Wake Pool, shared by all homeowners, the Condo Hotel and the Event Center.
- Adjustable waves, including left and right breaking waves
- Surfing, boogie boarding, body surfing and wake-style riding
- Elevate Surf 30’ × 55’ standing-wave system
- A moveable platform that can rise flush with the deck for events and sports
- In-floor LED lighting for night sessions
Homeowners
Planned shared access for every estate homeowner.
Hotel guests
Planned shared access for Condo Hotel guests.
Events
Planned shared benefit for the Event Center.
Example photos and video of a similar surf system. Surf Pool design is proposed and subject to change.
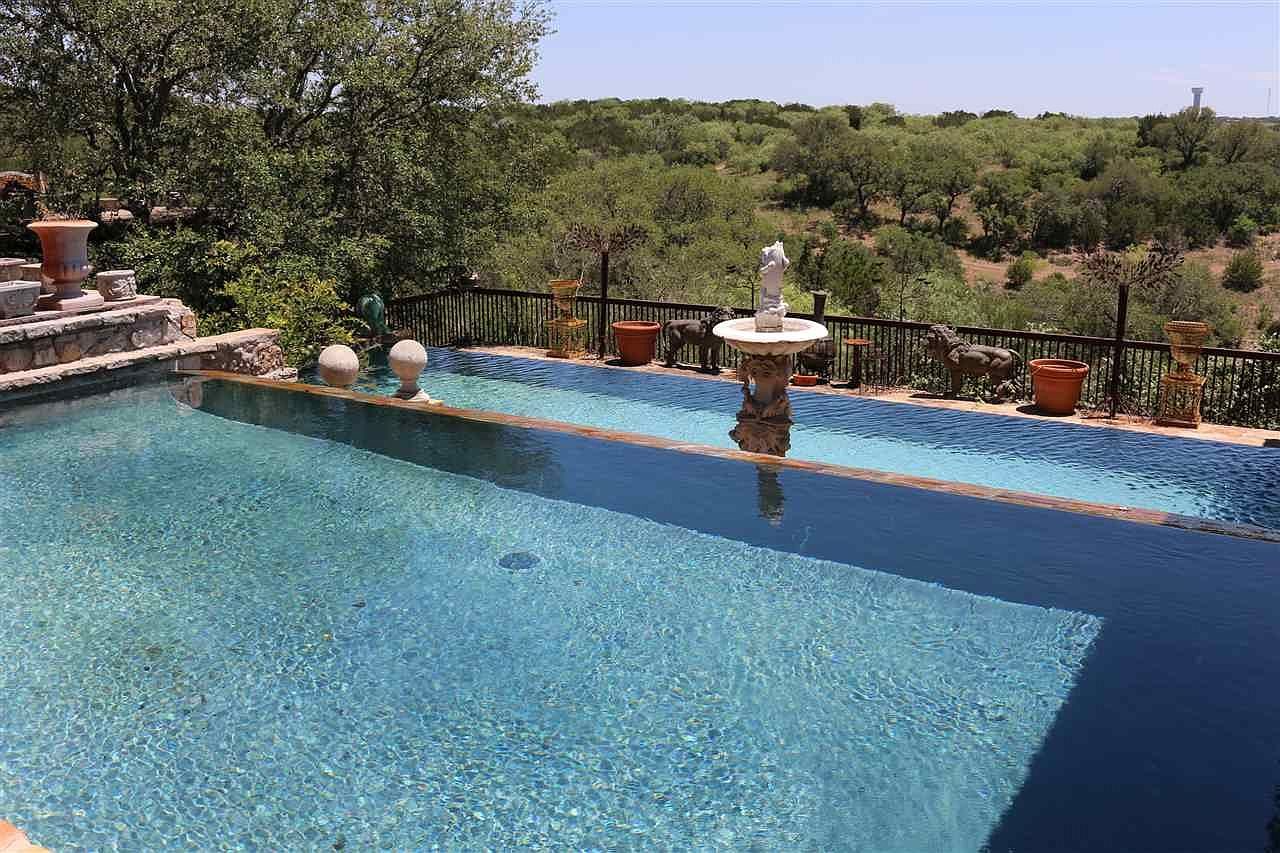
Gallery
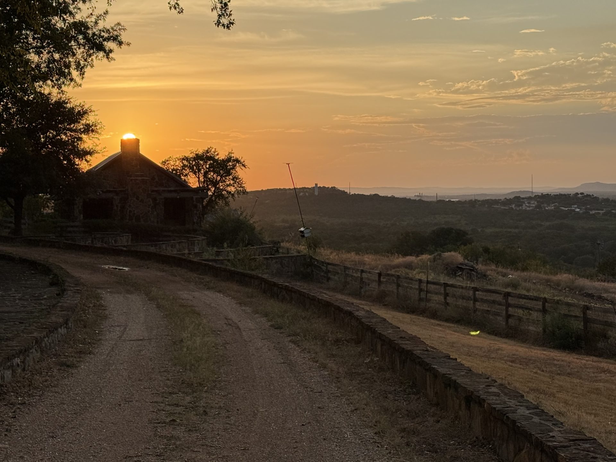
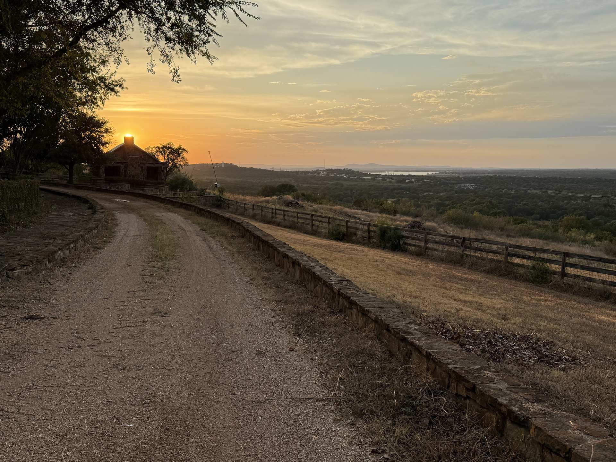
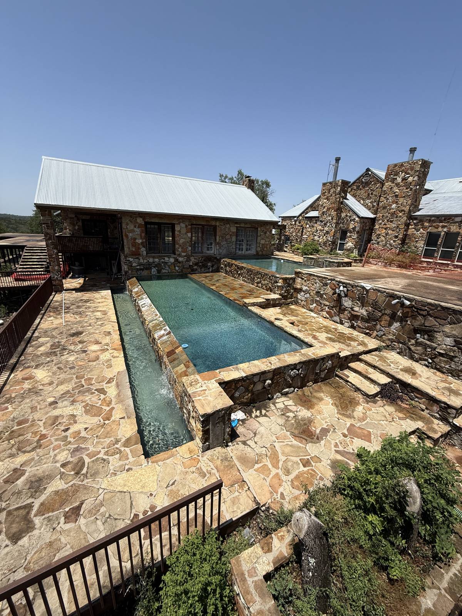
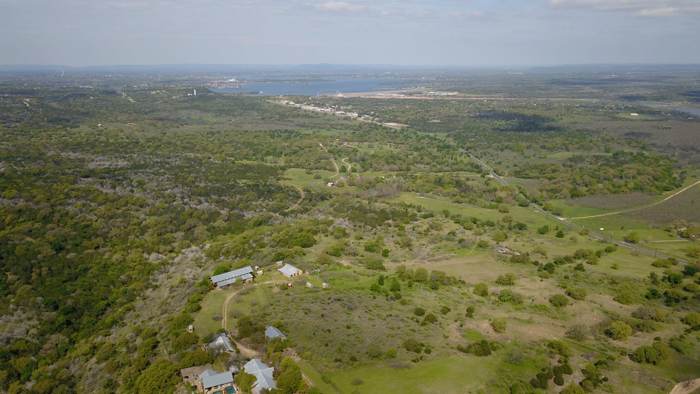
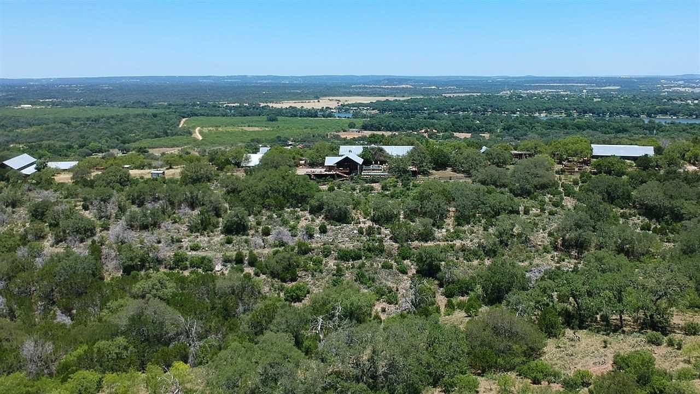
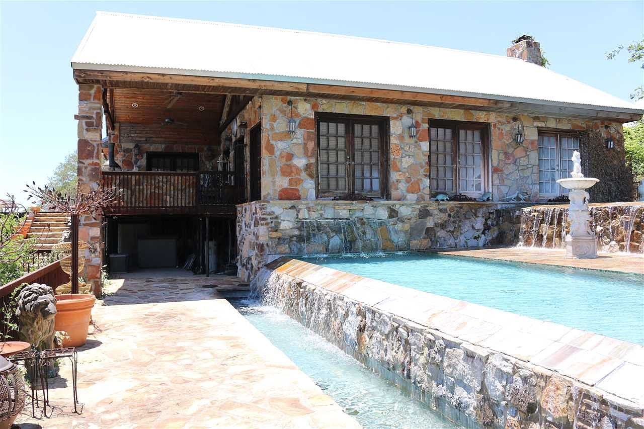
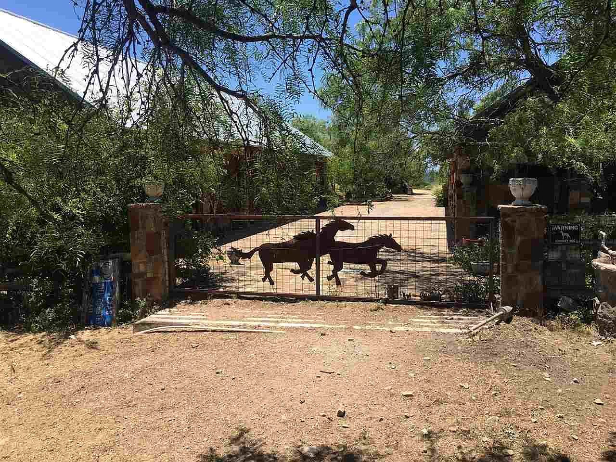
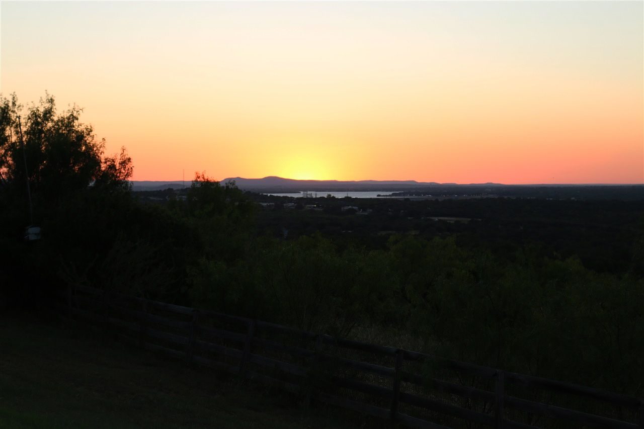
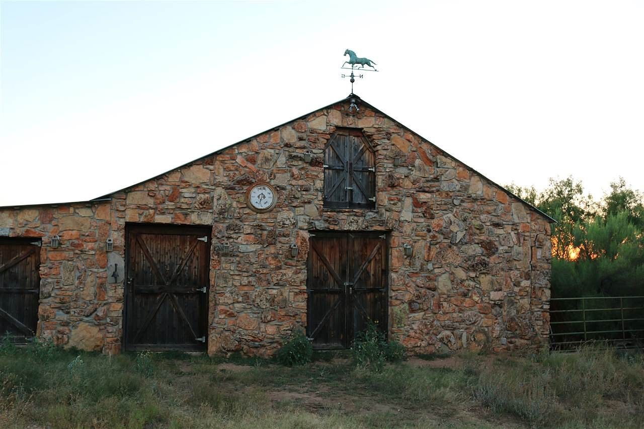
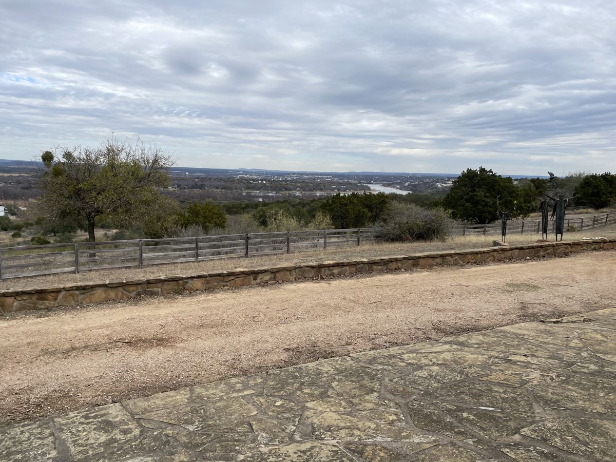
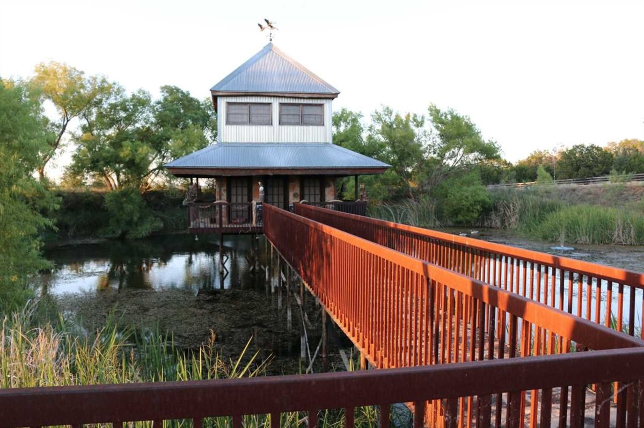
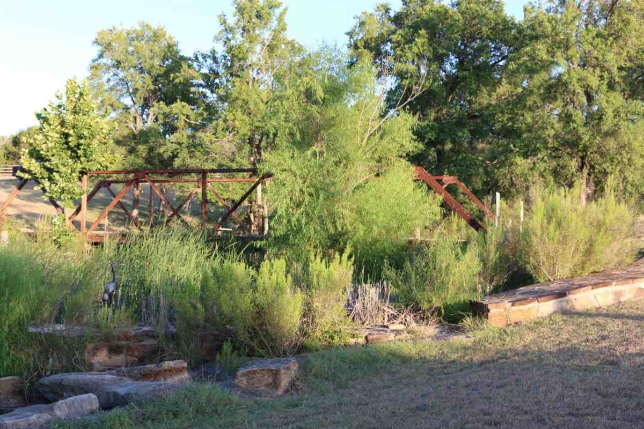
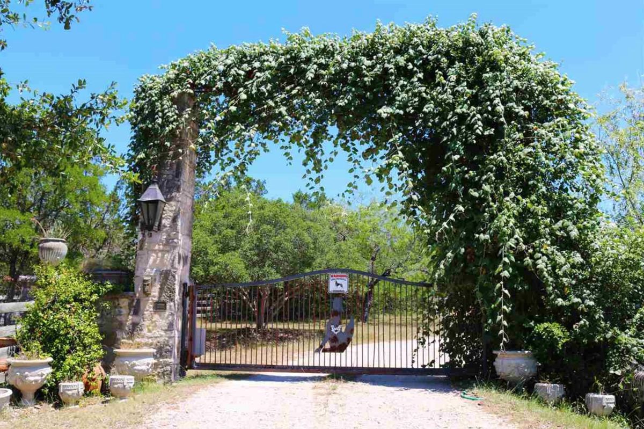
The Land Today
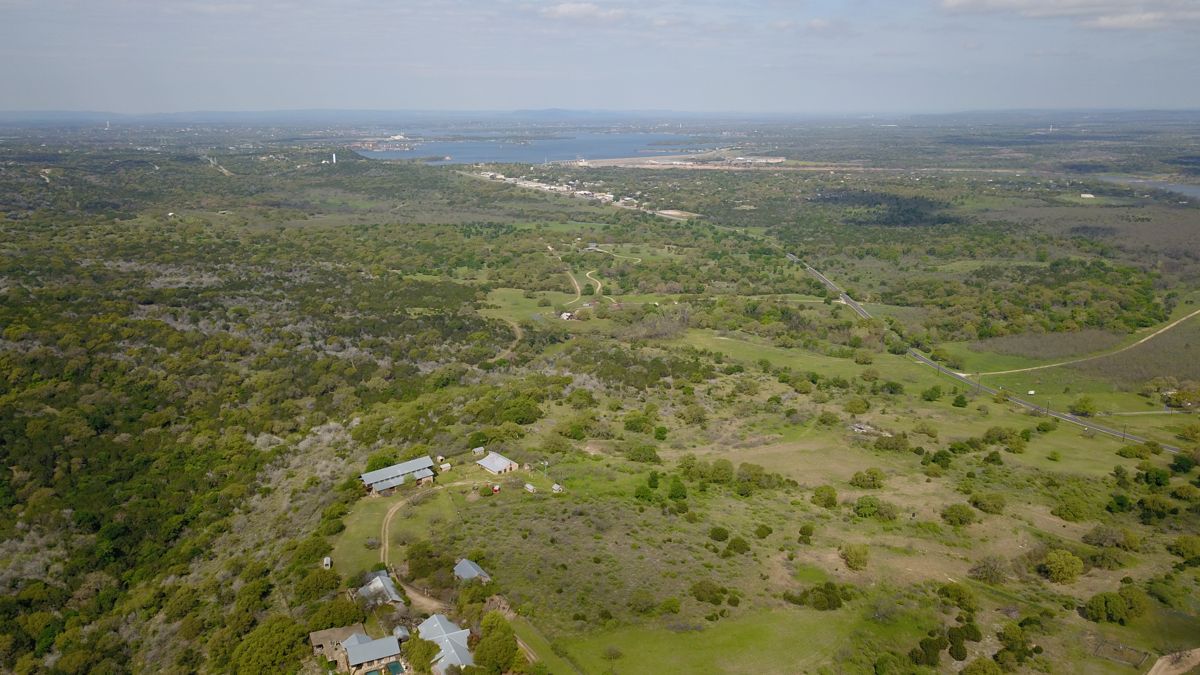
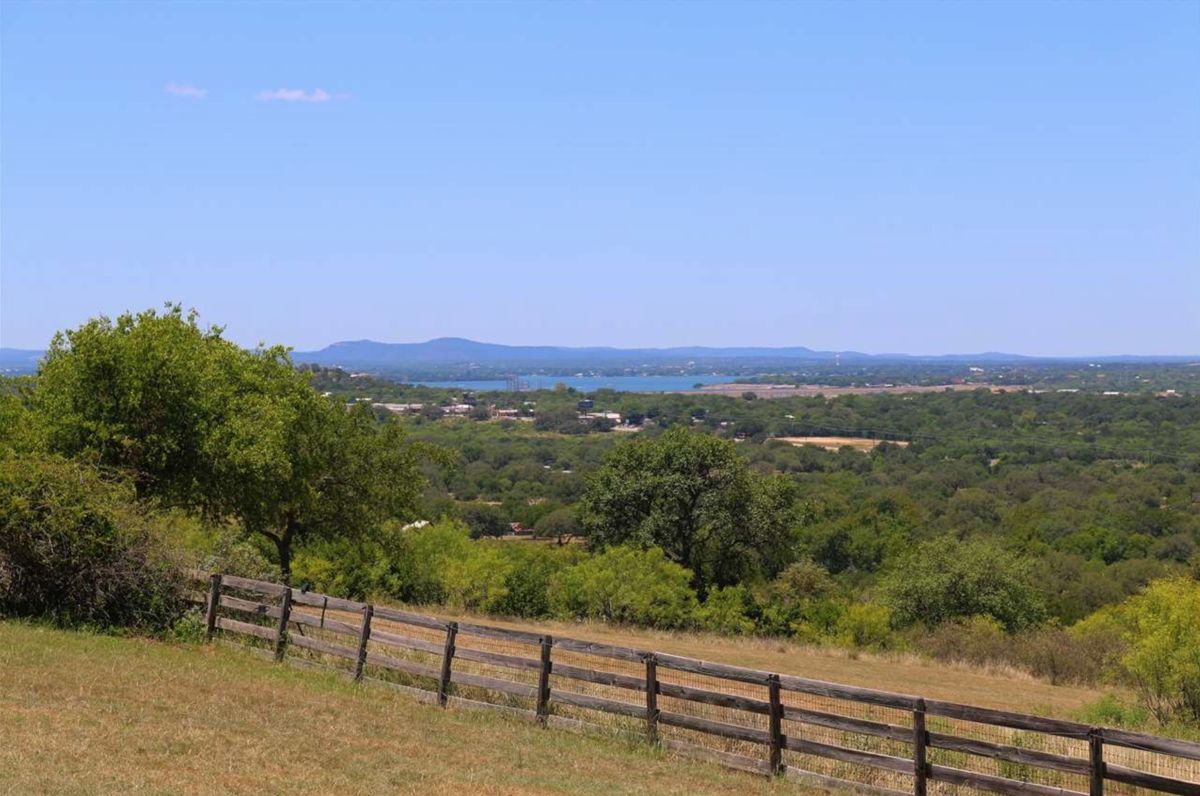
Current photos of the property and its Hill Country views.
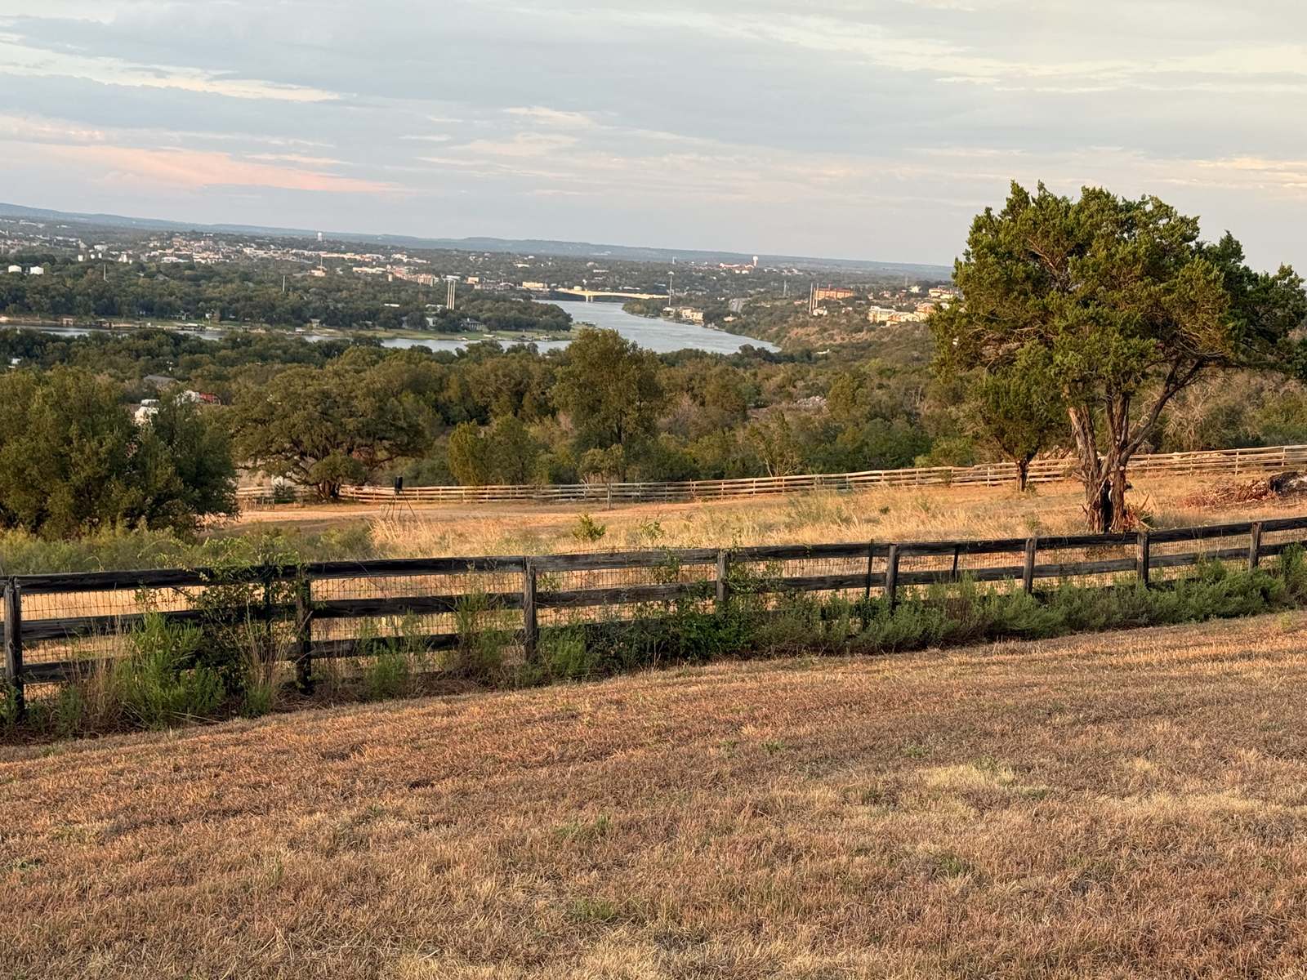
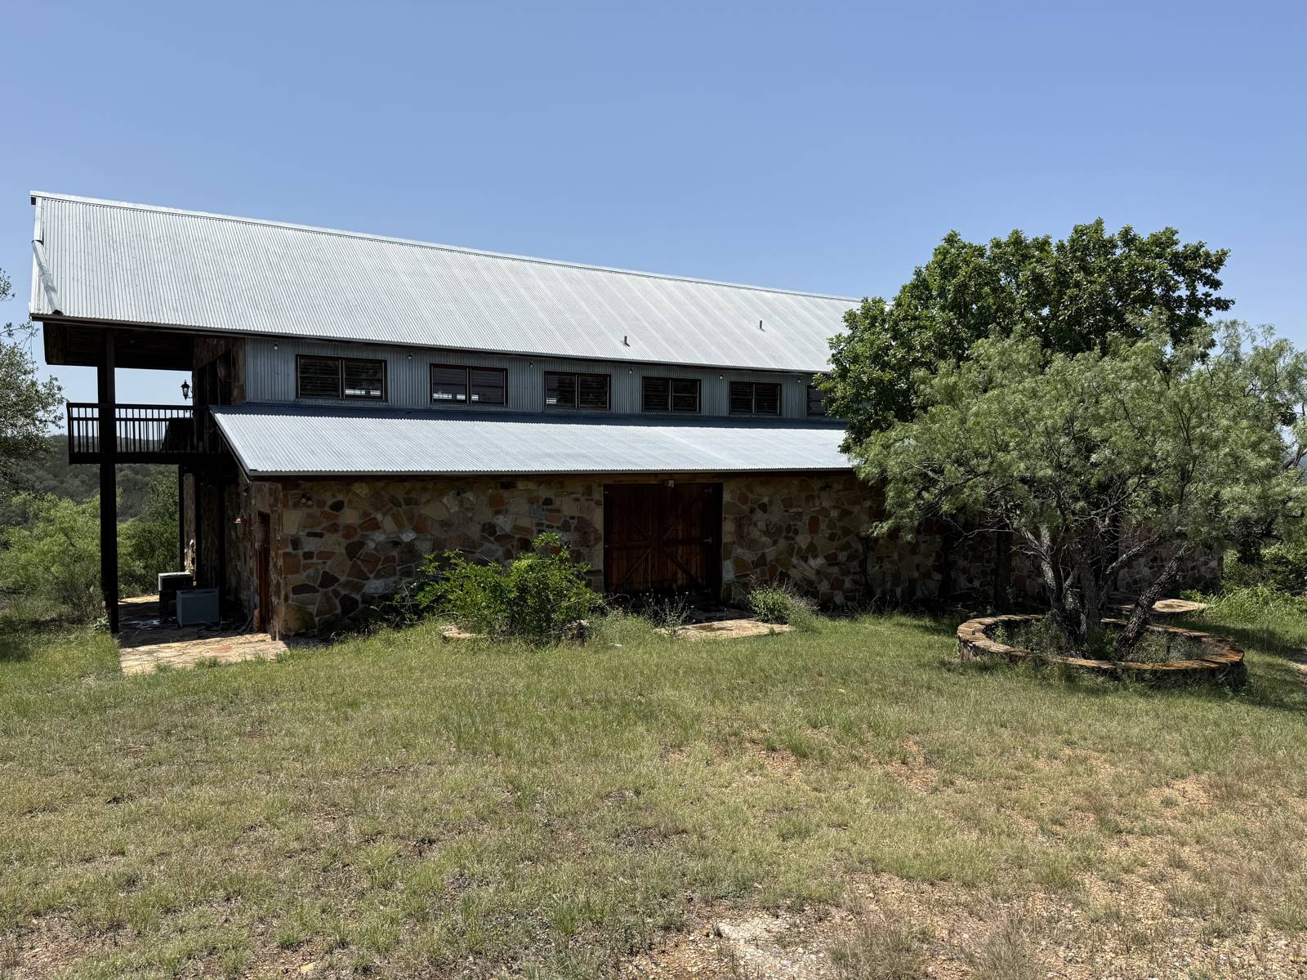
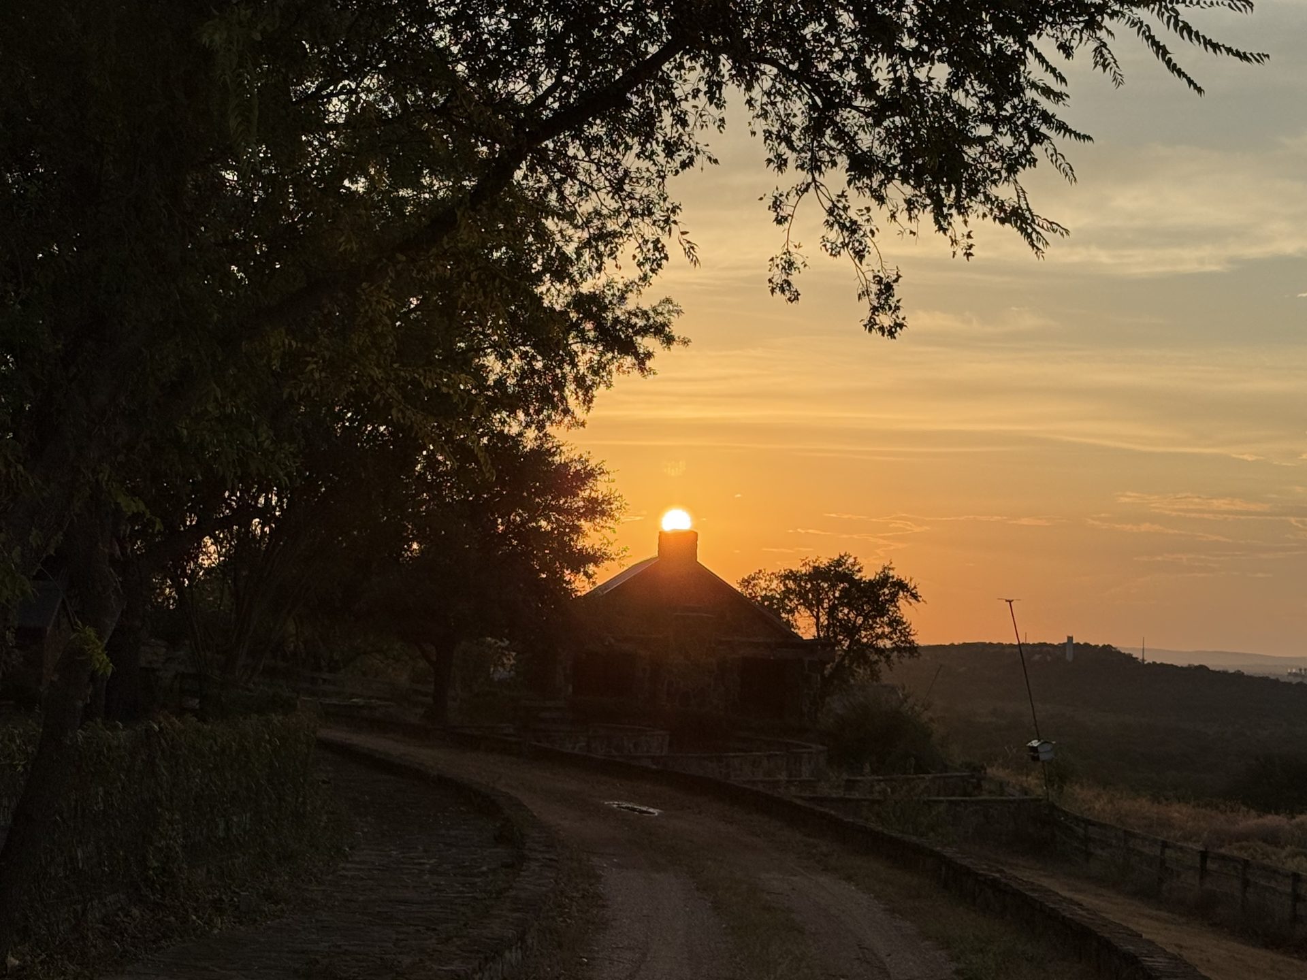
Location
Marble Falls & the Hill Country
Coyote Canyon Ranch is located in Marble Falls, Texas, in the Texas Hill Country, a region known for its rolling hills, lakes, open skies and sunsets.
Property address: 2619 W FM 2147, Marble Falls, TX 78654
Explore Marble Falls
The Highland Lakes Lifestyle
Marble Falls sits on the Colorado River in the Highland Lakes, a chain of lakes formed by dams along the river. Lakes, state parks, golf, wineries and a historic downtown are all a short drive away.
Lakes
- Lake Marble Falls – right in town
- Lake LBJ – boating and lakefront living
- Inks Lake – swimming, paddling, camping
- Lake Buchanan and Lake Travis
Parks & Outdoors
- Inks Lake State Park – about 30 min
- Longhorn Cavern State Park – about 20 min
- City parks, lakeside beach and hike-and-bike trails
Golf & Resort
- Horseshoe Bay Resort – championship golf, marina and spa, about 10 min
Wine Country
- Texas Hill Country Wineries trail
- Fiesta Winery and other nearby tasting rooms
- Fredericksburg wine region – about 65 min
Dining & Downtown
- Blue Bonnet Cafe – a Marble Falls landmark since 1929
- Historic Main Street shops, restaurants and events
- Marble Falls Chamber visitor info
Schools & Healthcare
- Marble Falls ISD – elementary, middle and high schools in town
- Baylor Scott & White Medical Center – Marble Falls, open 24 hours
Close to Home
Approximate drive times and distances from the property, without traffic.
Drive Times from Marble Falls
Approximate drive times and distances from central Marble Falls, without traffic. Actual times vary.
Marble Falls Area
Around Marble Falls Right Now
About the Developer
Coyote Canyon Ranch is being developed by Flatrock Texas II, LP (general partner Pachanga Ventures, LLC), led by Matthew Paul (Matt) Malouf.
Matt is a real estate developer and investor focused on land and master-planned projects. His vision for Coyote Canyon Ranch is a Hill Country community that brings together estate homesites, a boutique condo hotel, an event center and shared amenities on 117 acres overlooking Lake Marble Falls.
Learn more about Matt at mattmalouf.net.
Interested in Coyote Canyon Ranch?
Join the interest list to be first to hear as plans move forward.
Get UpdatesJoin the Interest List
Be among the first to hear updates as plans for Coyote Canyon Ranch move forward.
Prefer to talk? Call (512) 525-6221